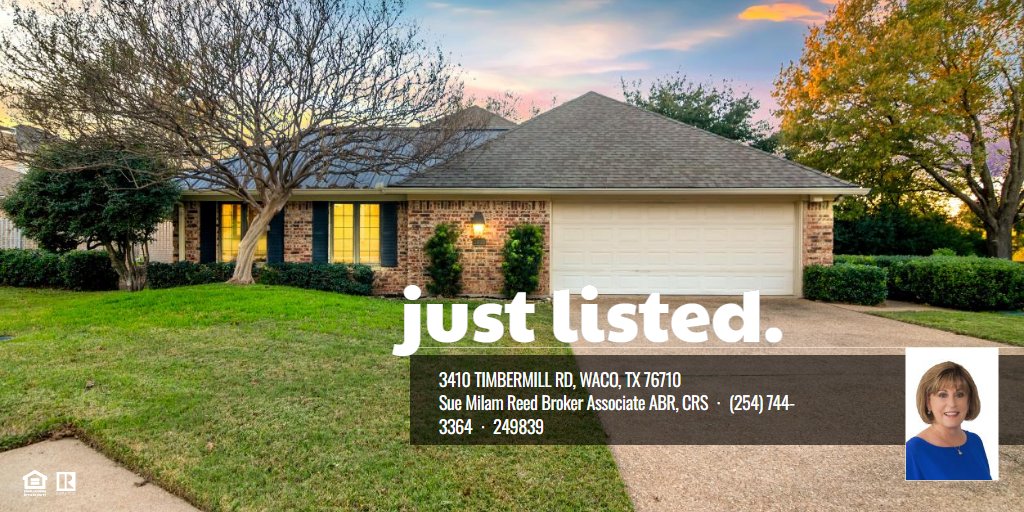
This beautifully updated home offers nearly 3,000 square feet of thoughtfully designed living space with a flexible layout ideal for both everyday living and entertaining. From the moment you step inside, you’re welcomed by warm hardwood floors, generous natural light, and inviting formal and casual living areas.
The home features a spacious formal dining room that flows seamlessly into the main living area, where a striking brick fireplace anchors the space and large windows frame views of the backyard and the lake beyond. The kitchen is bright and functional with abundant cabinetry, ample counter space, stainless steel appliances, and a sunny breakfast nook—perfect for casual meals or morning coffee.
The primary suite is a true retreat, offering generous space, a spa-like bathroom, and direct access to the covered patio, where you can relax and enjoy peaceful lake views. Secondary bedrooms are well-sized and thoughtfully positioned for privacy, while multiple bathrooms provide convenience throughout the home.
Upstairs, a large bonus room with its own bathroom opens to a private deck overlooking the lake, making it an ideal space for a game room, home office, or guest retreat. Outdoor living is just as inviting with a covered patio, landscaped yard, and tranquil views that create a serene setting for relaxing or entertaining.
Additional highlights include a large garage, ample storage, and a floor plan that offers both separation and flow—perfect for today’s lifestyle.
This home blends classic character with modern comfort, all complemented by scenic lake views that make the setting truly special.